Get $2,245 Cash Back
180 GLENWOOD CRESCENT, Oshawa (Centennial) — listed at $897,877. Earn buyer cashback at closing. No catches, just more money in your pocket.
Set on a rare 100 x 175 ft lot in Oshawa's established Bessborough Park neighbourhood, just steps from the nearby ravine and surrounded by mature trees. Fully renovated from top to bottom, this home combines modern finishes with the space and privacy that make properties like this so desirable. Inside, the main floor opens into a bright open-concept living, dining, and kitchen space filled with natural light. Seamless recessed pot lighting throughout gives the home a clean modern feel, while the updated kitchen features sleek cabinetry, stainless steel appliances, and a generous island that naturally becomes the heart of the home for everyday living and entertaining. Upstairs you'll find 3 well-sized bedrooms and 3 bathrooms, while the fully finished basement with its own separate entrance adds valuable flexibility with 2 additional bedrooms, a kitchen, and a separate living area-ideal for extended family, multi-generational living, or private guest space. The home also includes two separate laundry areas with two washers and two dryers, adding convenience for larger households. The backyard truly sets this property apart. Sitting on an impressive 100 x 175 ft lot, it offers outdoor space rarely found in the area, with privacy created by the surrounding greenery and endless potential to relax, entertain, or create your own outdoor retreat. Located in a family-friendly neighbourhood close to parks, schools, and convenient highway access for commuters. Homes with this level of renovation on a lot of this size in Bessborough Park rarely come available-and this one is best experienced in person to appreciate the space and setting. Exterior photos are digitally staged/edited with AI. (id:60164)
| Room | Level | Dimensions |
|---|---|---|
| Living room | Main level | 5.91 x 4.38 meters |
| Bedroom 5 | Lower level | 3.05 x 3.05 meters |
| Cold room | Lower level | 2.52 x 10.9 meters |
| Dining room | Main level | 3.37 x 3.28 meters |
| Kitchen | Main level | 4.97 x 3.3 meters |
| Foyer | Main level | 4.41 x 1.69 meters |
| Primary Bedroom | Upper Level | 4.41 x 3.79 meters |
| Bedroom 2 | Upper Level | 4.35 x 3.32 meters |
| Bedroom 3 | Upper Level | 3.65 x 3.21 meters |
| Laundry room | In between | 3.67 x 2.3 meters |
| Utility room | In between | 3.81 x 2.59 meters |
| Bedroom 4 | Lower level | 3.05 x 3.66 meters |
Tell me about the pool.+
This property has a pool: Above ground pool. Ask whether it's open year-round or seasonal, and factor in maintenance costs when budgeting.
Could this work as an investment property?+
The basement description mentions: Finished, Separate entrance, N/A, N/A. If it has a separate entrance, there may be rental income potential — but verify zoning and whether a legal second unit is permitted in Oshawa (Centennial) before counting on it.
What's the parking situation?+
This property includes 6 spaces — Garage.
How is the home heated? Is it efficient?+
Heating is forced air, natural gas. Gas heating is generally the most cost-efficient option in Ontario winters.
Is 180 GLENWOOD CRESCENT a good fit for a growing family?+
With 5 bedrooms and 4 bathrooms, there's room for kids plus a guest room or home office.
Does it have a basement, and is it finished?+
Yes — Finished, Separate entrance, N/A, N/A. A finished basement adds meaningful living space beyond the listed square footage.
Ask About This Property
Nearby Places
Searching nearby places…
Benchmark price · Updated 2026-09
Year over year
Past 10 years
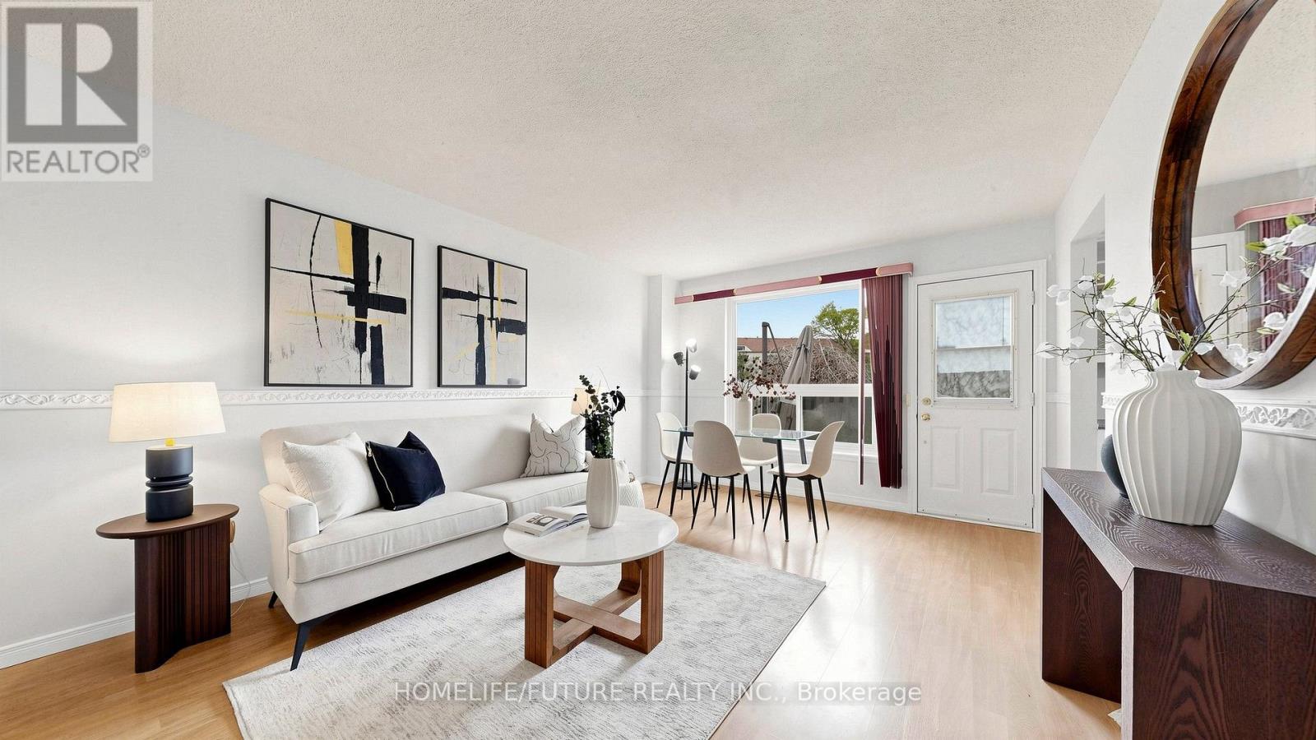
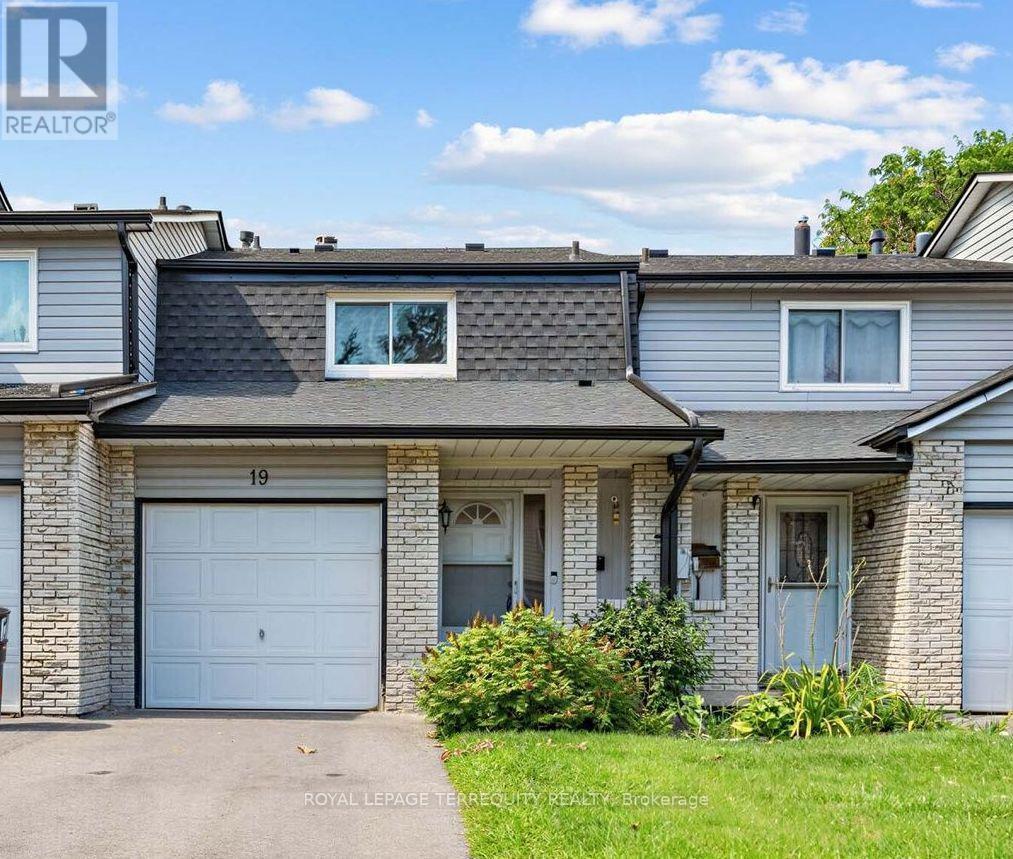
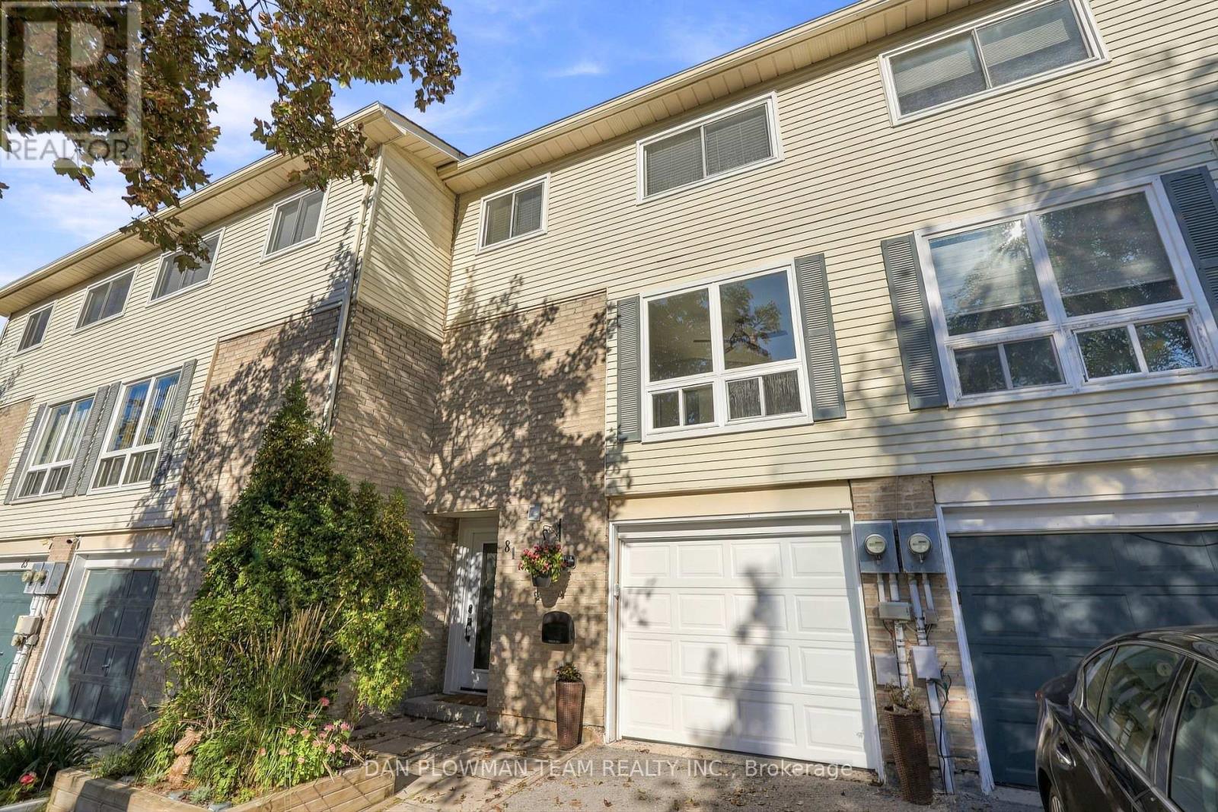
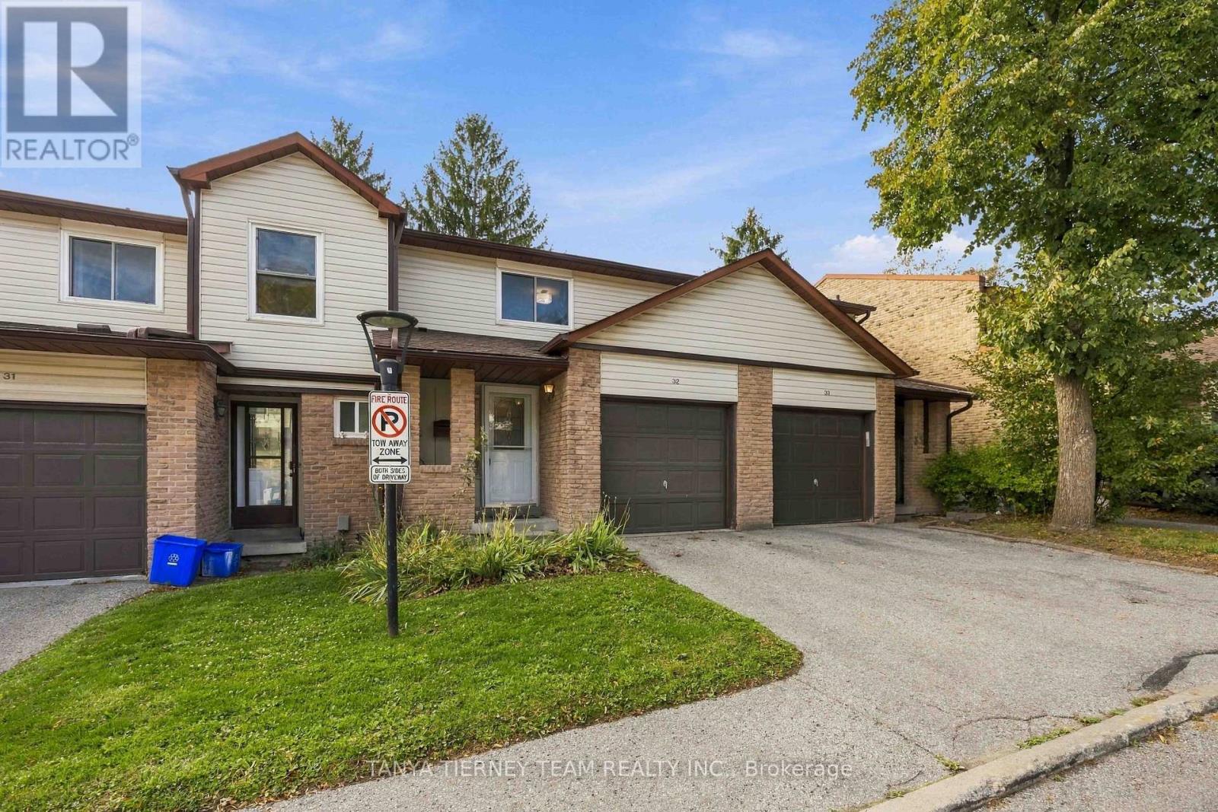
Similar listings
 For Sale30 days33
 For Sale122 days39
 For Sale63 days11
 For Sale43 days10

The listing data above is provided under copyright by the Canadian Real Estate Association. While the information is considered reliable, its accuracy is not guaranteed by the Canadian Real Estate Association or getsetsold.ca. Neither getsetsold.ca nor its affiliates make any representations or warranties, express or implied, regarding the accuracy or completeness of the information presented here.